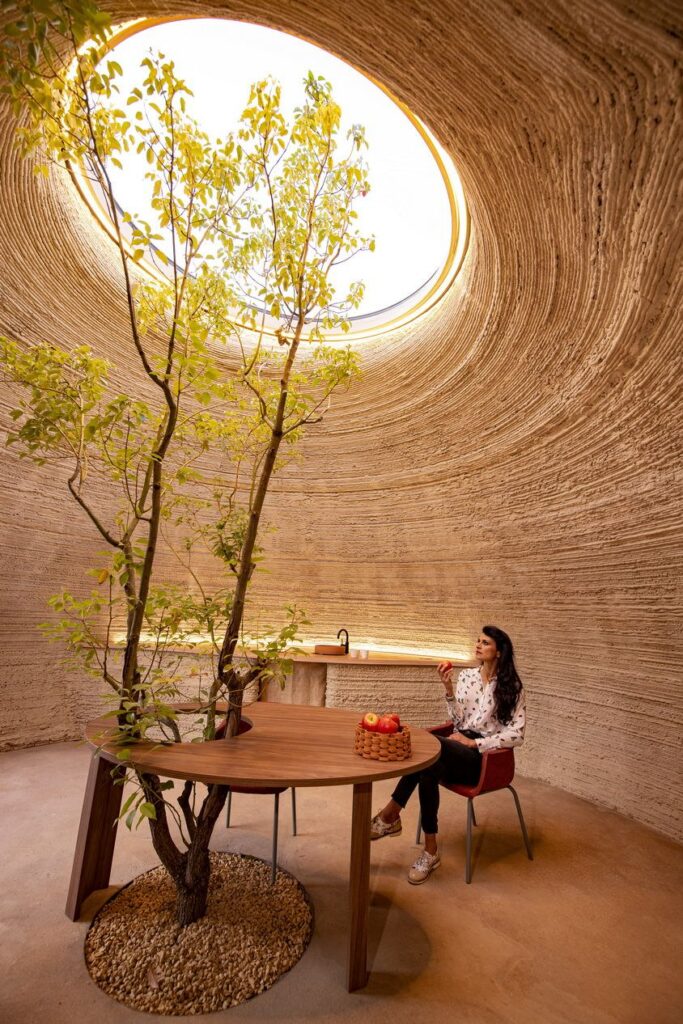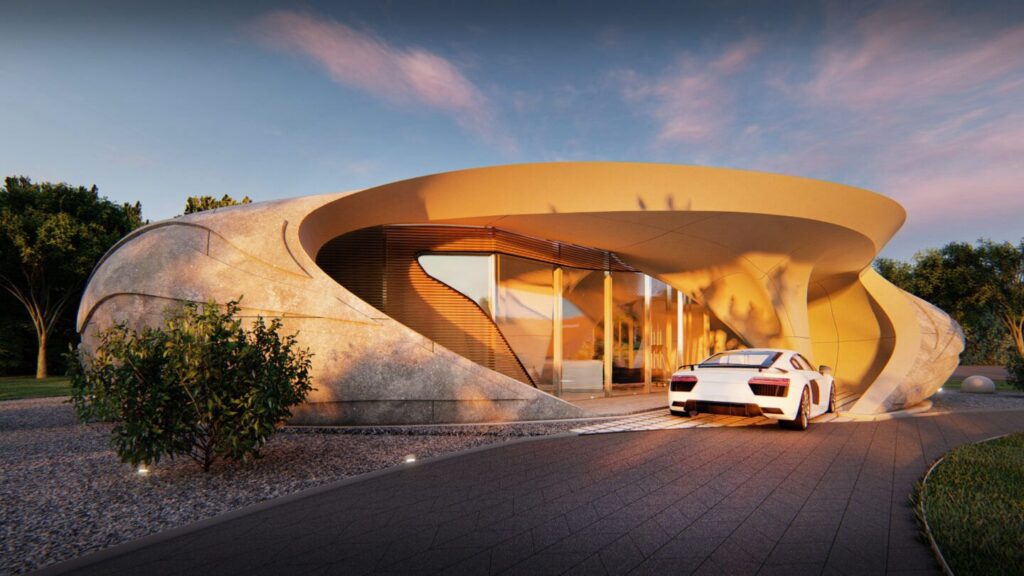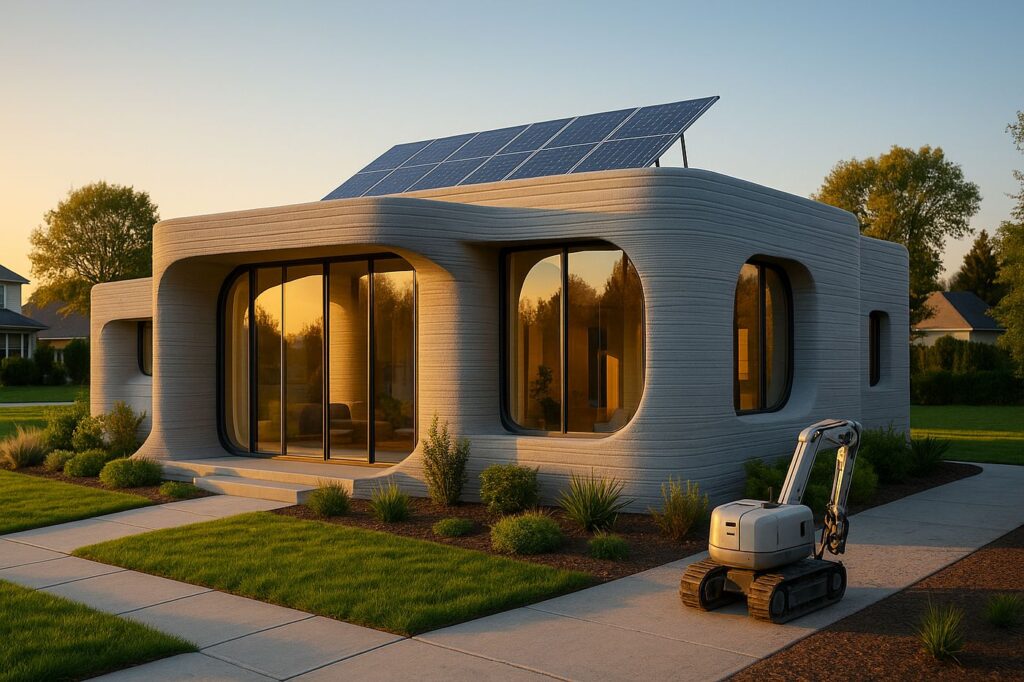
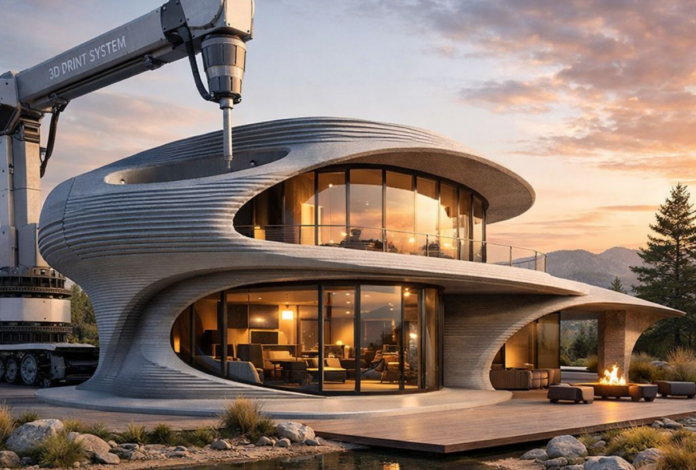
Imagine a house built not by bricks and many workers, but by a giant printer. This is not science fiction anymore. 3D-printed homes are already real in America, and they may change the future of housing forever.
What Is a 3D-Printed Home?
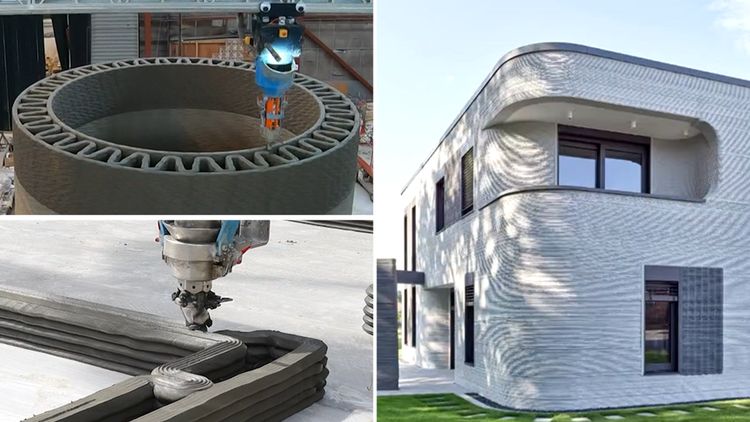
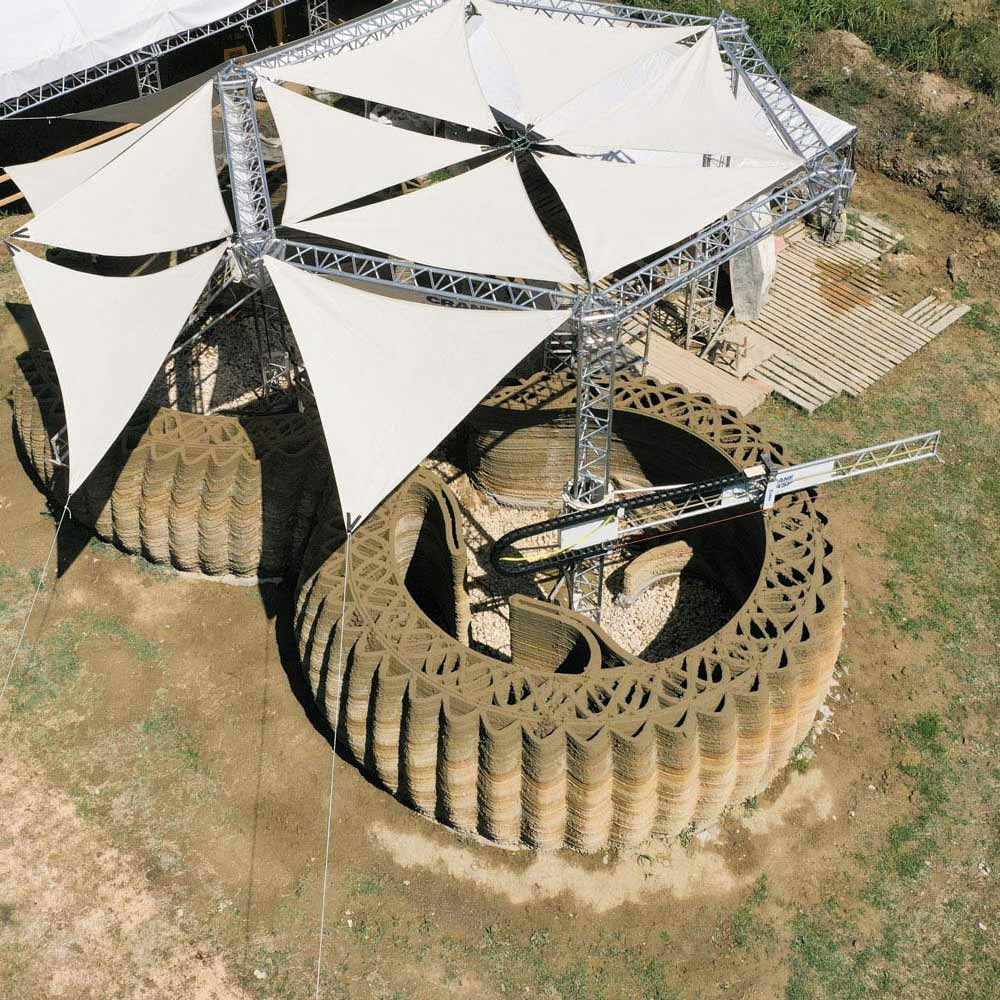
A 3D-printed home is built using a large machine that prints layers of special concrete, one on top of another, to form walls and rooms. The printer follows a digital design, just like a normal printer prints on paper.
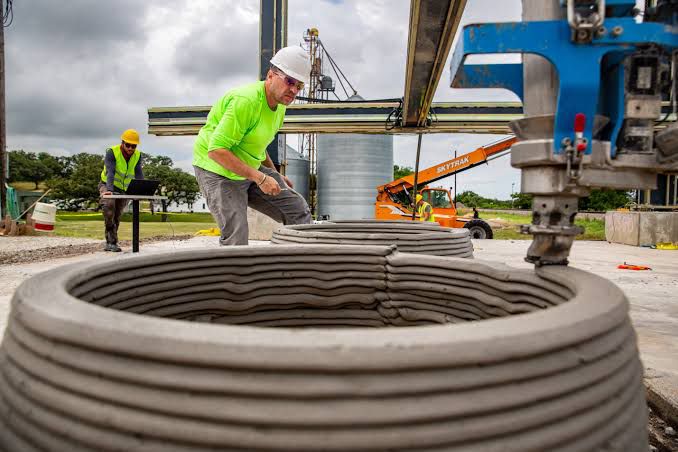
Who Invented This Idea?
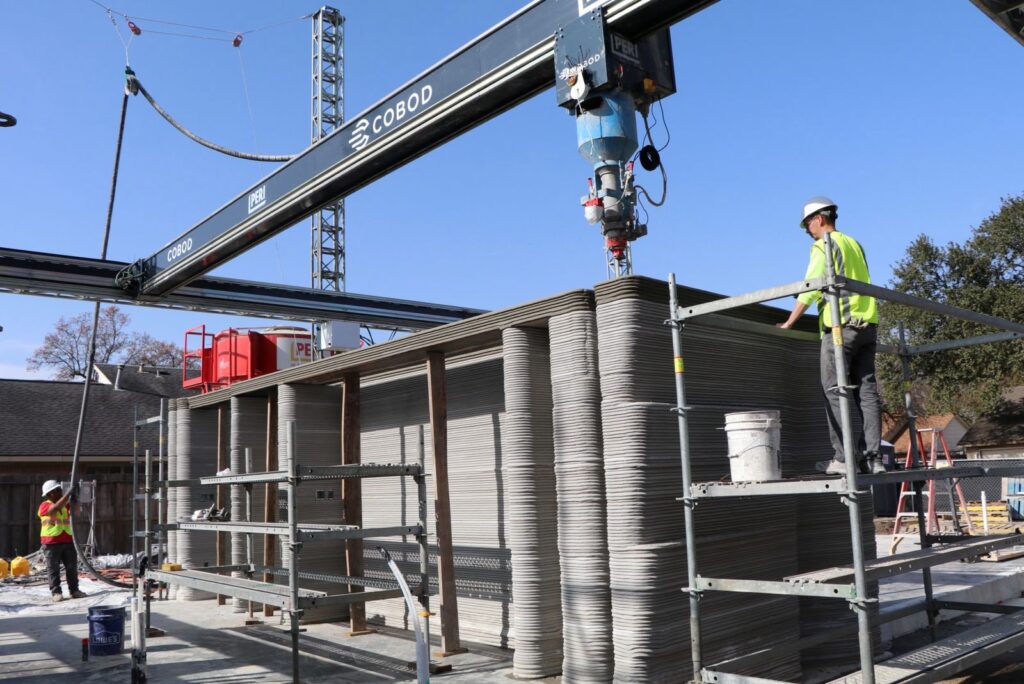
The idea of 3D printing started in the 1980s, but using it for houses became popular in the last 10–15 years. Companies like ICON (USA) and COBOD helped turn this idea into real homes. America is now one of the leading countries using this technology.
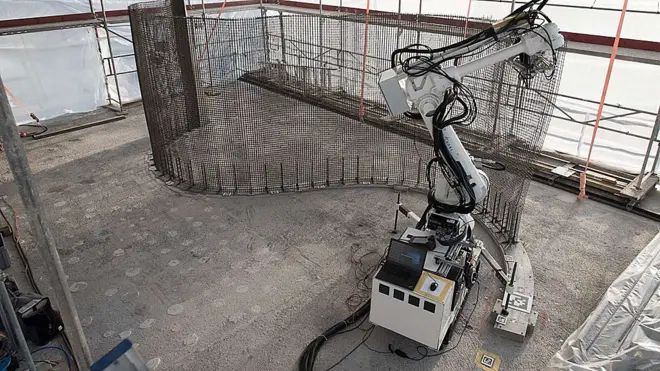
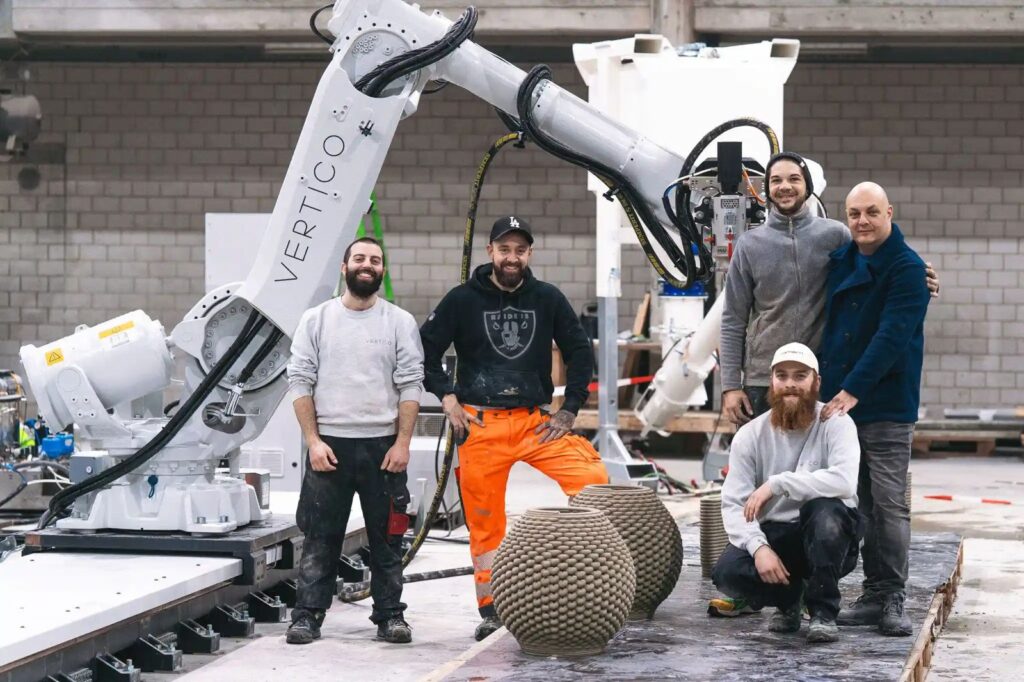
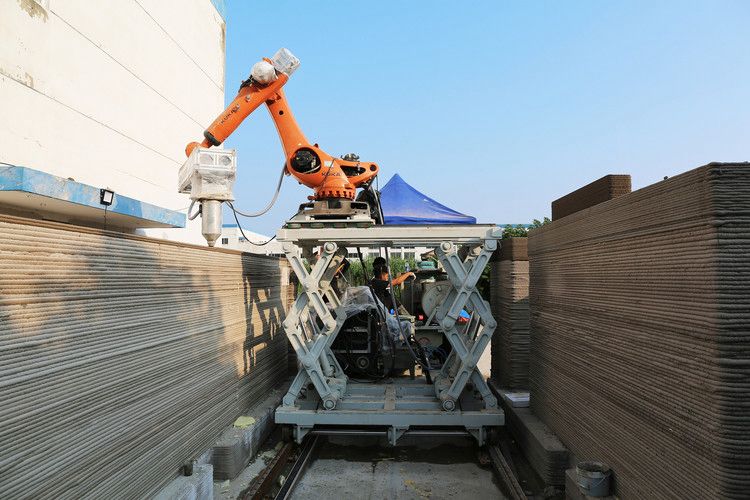
How Is a 3D-Printed House Built? (Short Process)
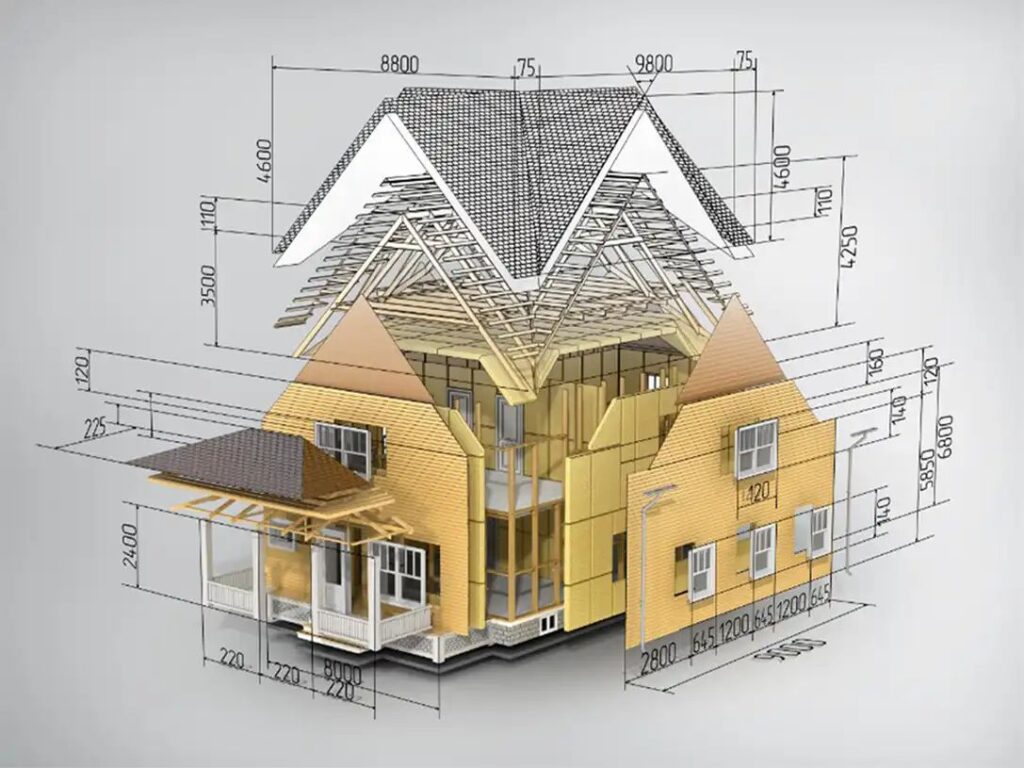
1. Architects create a digital house design
2. The printer is placed on the land
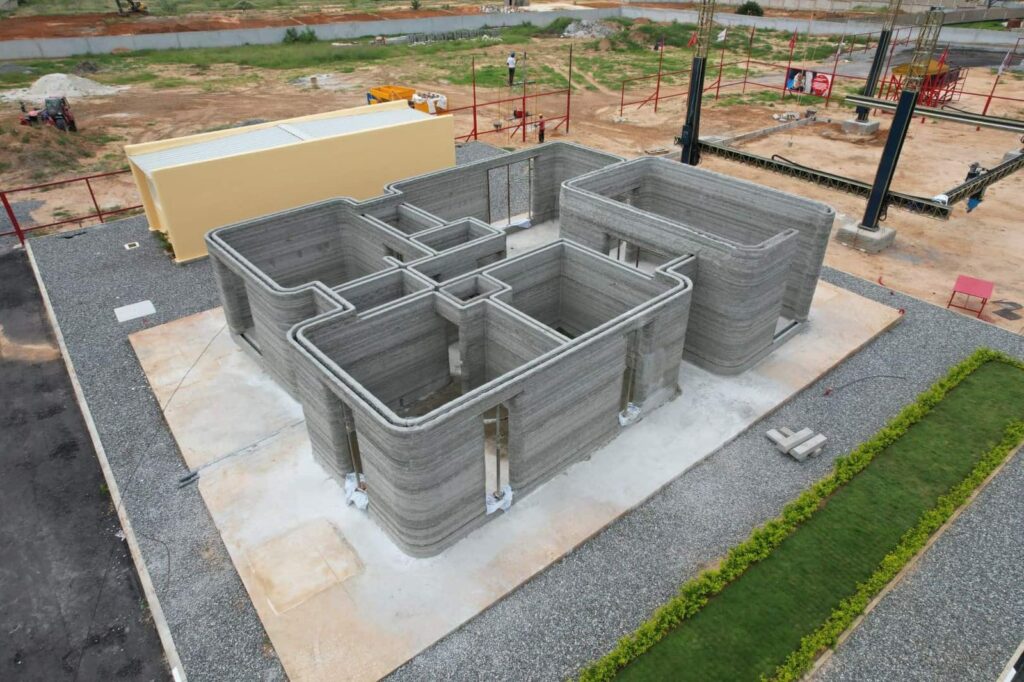
3. Concrete is printed layer by layer
4. Roof, doors, windows, wiring, and plumbing are added later
A house that takes months to build can be done in weeks.
Benefits Compared to Normal Construction
3D-printed homes have many advantages over today’s buildings:
• Faster: Built in weeks, not months
• Lower cost: Less labor and less material waste
• Strong & durable: Concrete resists fire, pests, and harsh weather
• Eco-friendly: Uses only required materials
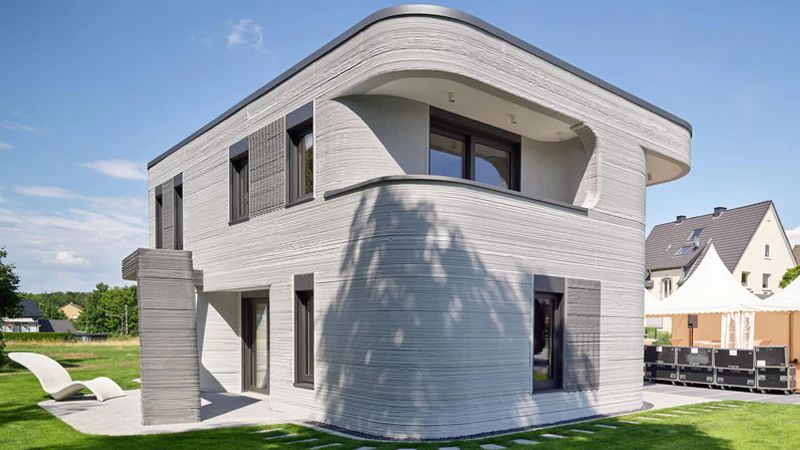
• Modern design: Smooth curves and unique shapes
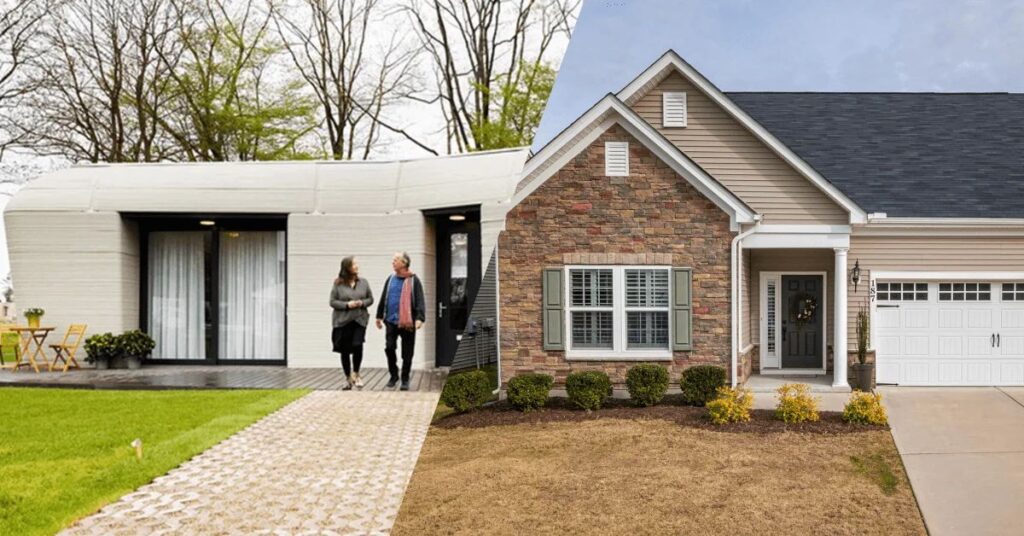
Why This Is the Future.
With rising housing costs and population growth, the world needs faster and smarter solutions. 3D-printed homes can help provide affordable housing, disaster-relief homes, and modern living spaces for the future.
The future is not coming — it is already being printed.